Architecte HES / REG B · Switzerland
Architecture, interiors, visualisation.
Residential and commercial projects, from the first sketch to Swiss building permit documentation, presented with high-quality architectural visualisation.
Services
From the first sketch to permit documentation and final presentation.
Architecture
Residential and commercial architecture, renovation and transformation. From the survey of the existing building and preliminary studies to the architectural concept and project development.
Interior Design
Spatial planning, materials and finishes, furniture integration and lighting concepts, presented through interior visualisation.
Building Permit, Switzerland
From a survey of the existing building, existing plans, a sketch or a preliminary concept to the architectural dossier for the autorisation de construire: floor plans, sections, elevations and plans de mise à l'enquête. Specialist studies, such as structure, energy, fire safety or geotechnics, are coordinated with the relevant specialists.
Architectural Visualisation
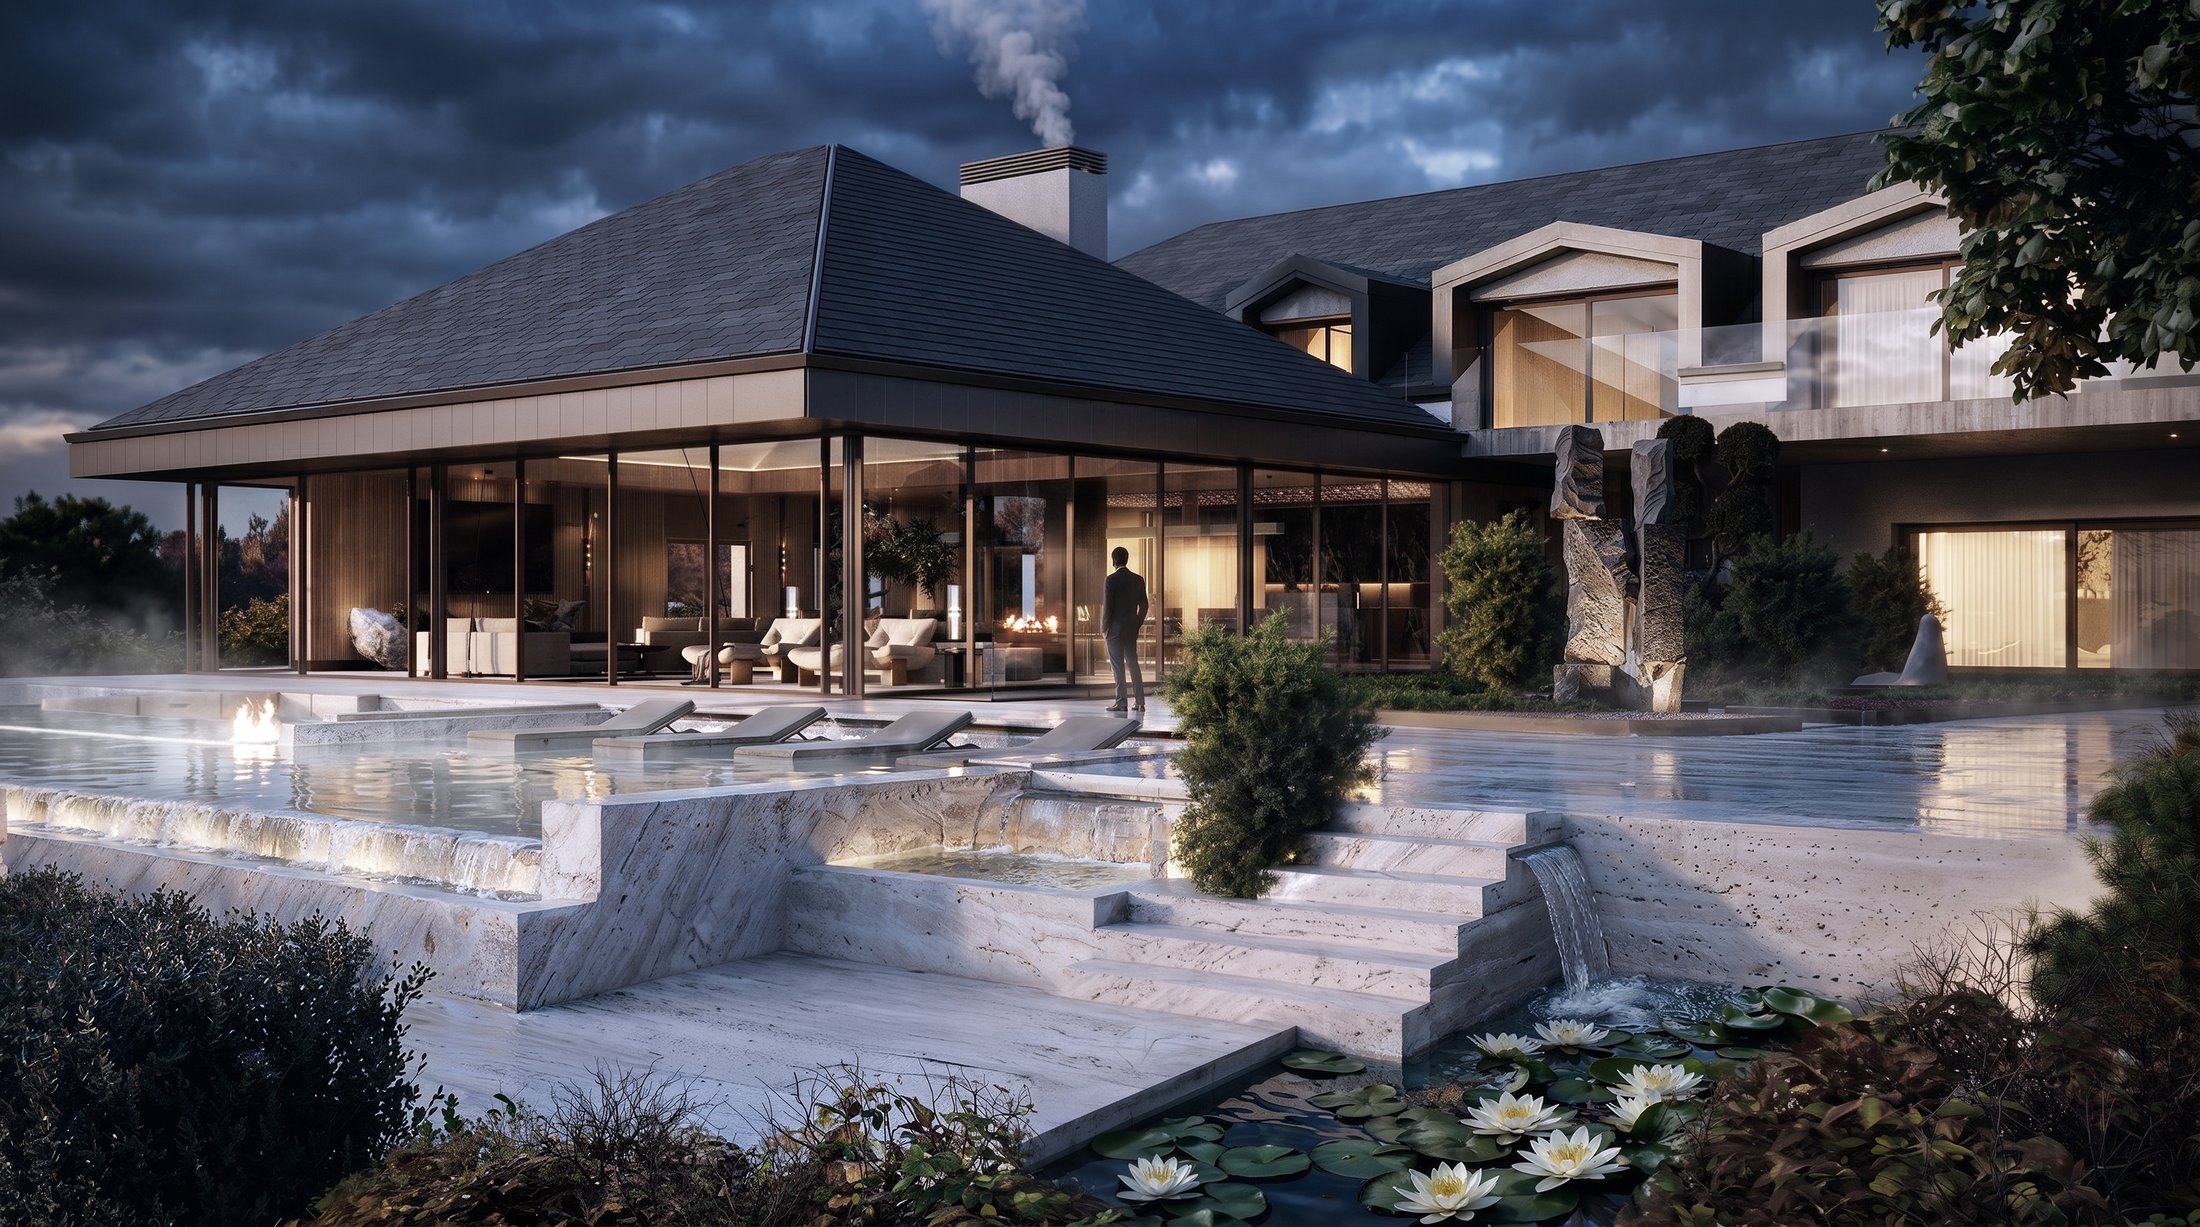
CGI, architectural renderings and interior visualisation, with presentation material for private clients, developers, real estate agencies and architectural offices.
Who we work with
Three audiences, one outcome: a project that presents itself.
Developers
You have a plot, or a project still taking shape. We turn early concepts into a visual presentation strong enough to bring in front of investors, partners, and future buyers.
Real Estate Agencies
You have a property that photographs don't do justice. Send us the images. We return a refined visual presentation that helps it sell, or let, faster.
Architectural Studios
You have the plans and the facades. What's missing is the time to present them well. We develop the interior and prepare a presentation that makes clients fall for the project all over again.
About
Liubomyr Podolianych, Architecte HES / REG B, is an architect based in Switzerland, working across architecture, interior design and architectural visualisation.
His practice develops residential and commercial projects, renovations and transformations, from surveys of existing conditions, existing plans or preliminary sketches through concept development, architectural presentation and project documentation.
In Switzerland, he also prepares architectural projects and documentation for building permit procedures and mise à l'enquête, from initial surveys or sketches through project development and the preparation of the drawings and documents required for submission.
The practice also provides architectural concepts, interior design and high-quality project presentations for private clients, developers, real estate agencies and architectural offices.